Features and Finishes
- Contemporary inspired architecture utilizing brick, stone, stucco and architectural panels, as per elevations.
- All elevations and colour palettes are subject to architectural control to ensure an enhanced streetscape.
- Limited life (manufacturer's warranty), self-sealing asphalt shingles.
- Pre-finished soffits, fascia, downspouts and gutters.
- Fiber glass sectional roll-up garage doors.
- Exterior lighting as per OBC (Ontario Building Code).
- Paved driveway. Vendor will provide base coat, as well as a second coat on driveway apron only.
- Covered concrete front porch.
- Fully sodded front and rear yards except for any driveways, walkways, porches and rear and/or entries as per plan. Narrow side yards may be gravelled at the Vendor's sole discretion.
- Two exterior water taps - one in garage and one at rear of house.
- Approximately 9' ceilings on main floor and second floor, except where precluded by bulkheads.
- Approximately 8' ceilings on the ground floor/basement except where precluded by bulkheads.
- Finished oak stairs and railings with metal pickets with stain to be similar as laminate floorings.
- Smooth ceilings throughout.
- Two (2) panel square style interior doors. 6'-8" high.
- Satin nickel coloured finish single lever hardware on all interior doors.
- 2" casings on all windows and doors.
- 4" baseboard with shoe mould throughout.
- Wall mounted wire shelving installed in all closets.
- One (1) paint colour throughout.
- Vinyl casement windows with black on the exterior and white on the interior.
- Metal insulated rear door and/or rear balcony sliding door as per elevation.
- Metal insulated front entry door as per elevation.
- Insulated metal entry door from garage to house as per plan on model and where grade permits.
- Satin nickel coloured finish hardware to exterior doors. Grip set with dead bolt on main entry door.
- Windows and doors sealed with quality exterior caulking.
- Screens on all opening windows.
- Patio doors at exterior as per plan*.
- Purchaser's choice of Laminate flooring on main and second floor except where shown as tile, carpet or unfinished as shown on drawings (ground, foyer, powder room, mud room, laundry, ensuite, bedrooms) in choice of colour from vendor's standard line.
- Floor tile in foyer, powder room, mud room, laundry, ensuite as shown on drawings, in choice of colour from vendors' standard line.
- Wall to wall carpet in all bedrooms.
- Quality designed kitchen cabinets and vanities from Vendor's standard choice of styles.
- Quartz surface kitchen countertop.
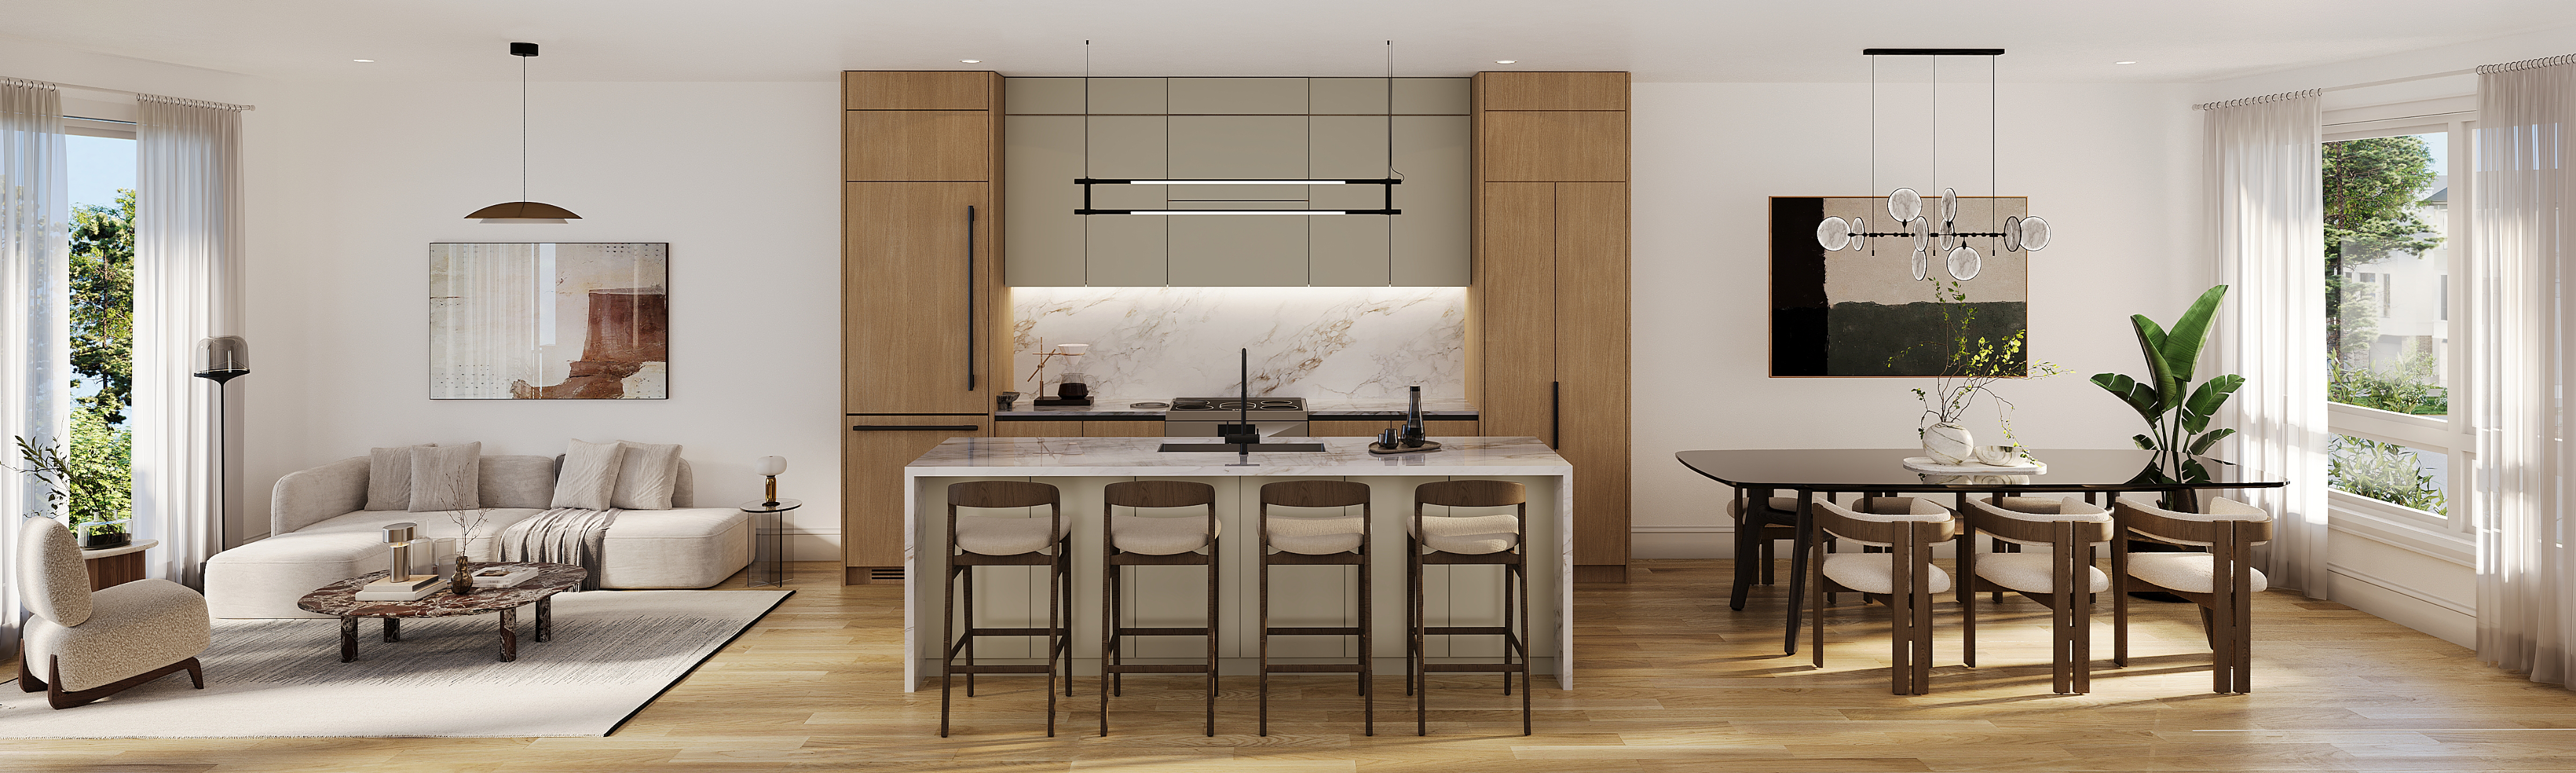
- Kitchen island with breakfast bar as per plan complete with quartz surface (to match kitchen countertop).
- Stainless steel undermount sink from vendor's standard line.
- Chrome finish single hole faucet from vendor's standard line.
- Dishwasher space with electrical and plumbing supply.
- Heavy duty receptacle for future stove and dedicated electrical receptacle for future refrigerator and counter level for small appliances.
- Kitchen exhaust fan ducted to exterior.
- Floor mount single sink cabinet vanity complete with quartz countertop, undermount sink(s) and chrome finish single hole faucet(s) from vendor's standard line.
- Bathtub enclosures to include shower curtain rods, wall tile and chrome fixtures from vendor's standard line.
- White toilet.
- Wall mounted mirror.
- Exhaust fans in all bathrooms.
- Privacy locks in all washroom doors.
- Separate shower stall include frameless clear glass shower & chrome hardware.
- Floor mount double sink cabinet vanity complete with quartz countertop.
- White toilet.
- Wall mounted mirror.
- Exhaust fans in all bathrooms.
- Heavy duty electrical outlet and exterior vent for dryer. Electrical outlet for washer.
- Tankless water heater system on a rental basis. Location to be determined based on mechanical design and requirements.
- Centrally located programmable thermostat.
- Doorbell at all front entry doors, if applicable.
- 200 AMP Electrical Service.
- All electrical wiring in accordance with applicable regulations.
- Conduit pipe from the garage to the basement for a future electric car charging station. The location is to be determined by the vendor.
- White electrical plugs and switches throughout, as per the vendor's standard specifications.
- Interior light fixtures as per OBC (Ontario Building Code).
- Water-resistant light fixtures in all shower stalls.
- Ceiling junction box for a pendant light on top of the kitchen island.
- Split receptacles in the kitchen at counter level for future small appliances.
- Smoke detector(s) and hardwired carbon monoxide detector(s) as per OBC.
- One electrical outlet and one ceiling electrical outlet in the garage for a future garage door opener.
- Weatherproof exterior outlets—one at the front and one at the rear, as per plan.
- CAT6 terminals one to be provided on each floor.
- Tongue and groove subfloor to be glued, screwed, and sanded.
- Poured concrete front porch and steps, with railing, as per plan and grading approval, where applicable.
- Reinforced concrete garage slab.
- Insulation above in the garage ceiling below livable areas as well as all cantilevered areas.
- Conventional air circulating system (HRV - Heat Recovery Ventilator).
- The Tarion Warranty Program offers:
- 7 Year protection on mechanicals and materials including electrical, plumbing, heating and distribution systems, all exterior cladding, windows and doors.
- 1 Year protection on workmanship and material defects.
Features, finishes, materials, colours, specifications and availability are subject to change without notice. Some items shown or described may be optional, upgrades, or available at an additional cost. Features and finishes may vary by model, elevation, lot and/or home type. See Sales Representative for full details. E. & O. E.